
NDIS Home Modifications Melbourne
Creating safer, more accessible homes that support independence and everyday living.

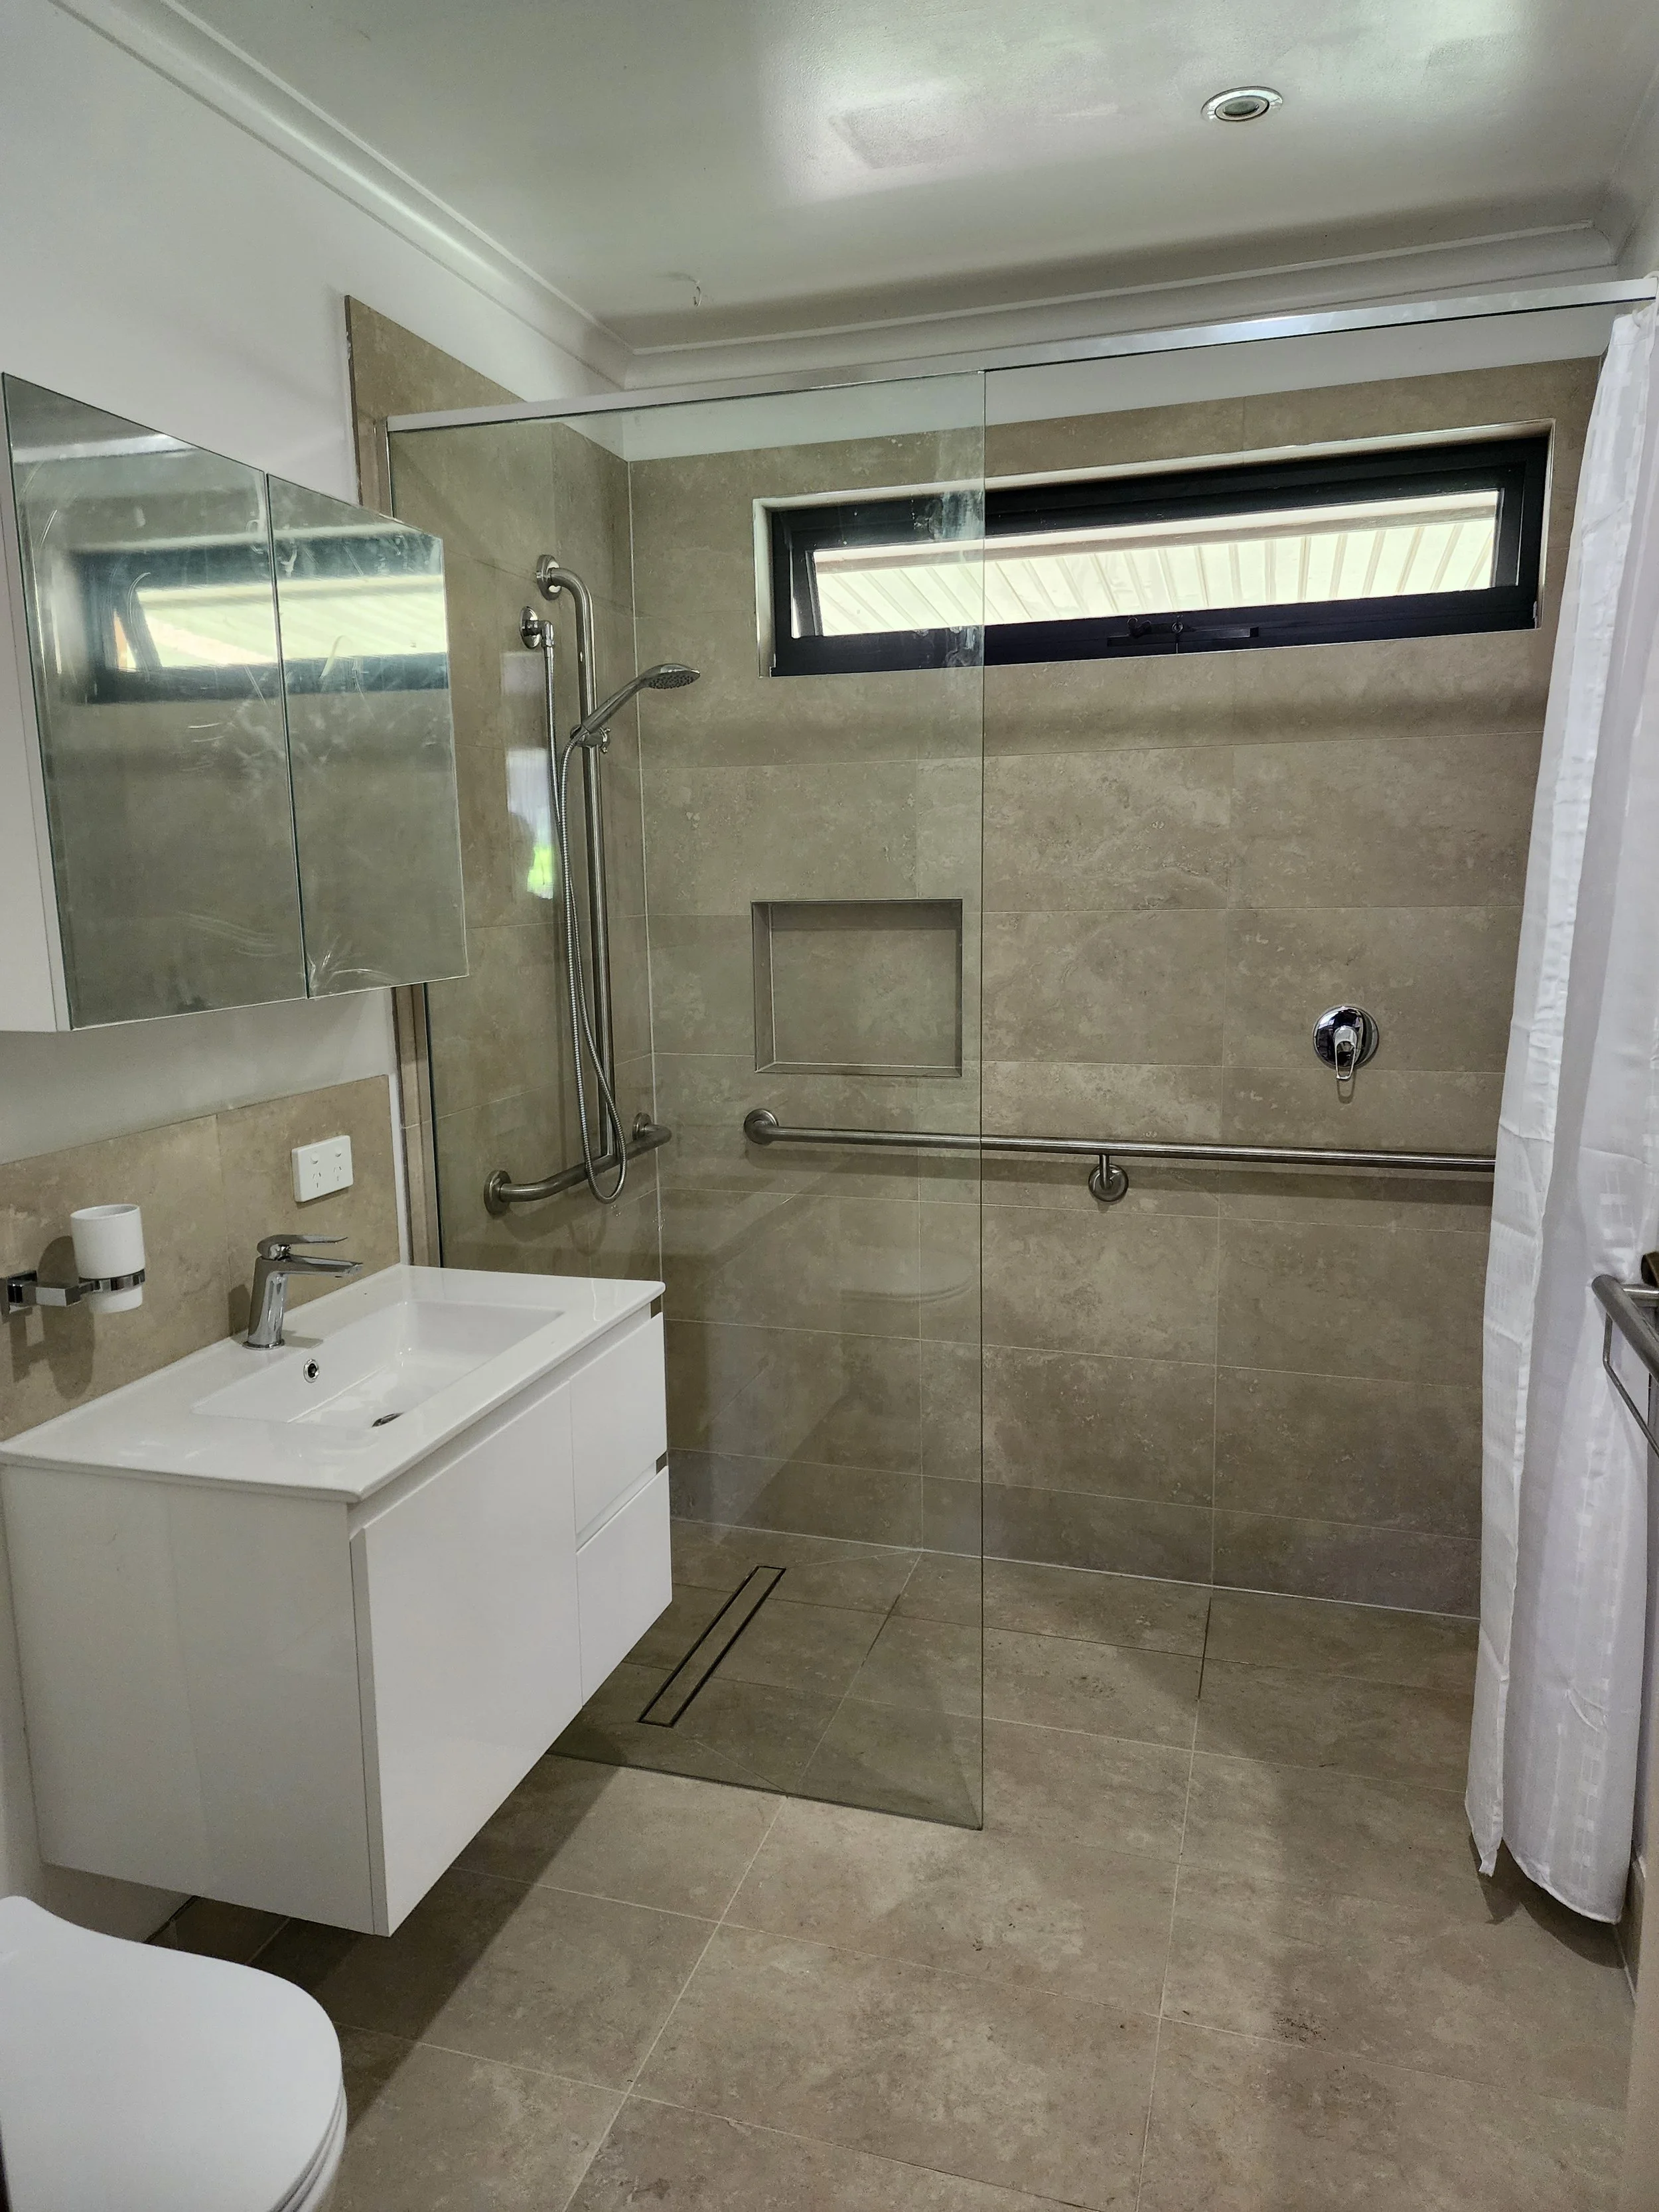
Bathroom Modifications


At Building by NEX, we understand the importance of having a home that is safe, comfortable and suited to your individual needs.
We provide professional home modification building services across Melbourne and surrounding areas, helping people living with disability improve accessibility, mobility and independence within their homes.
We work with NDIS participants, families, occupational therapists, support coordinators and other professionals to deliver practical, high-quality building solutions.
Whether you require a bathroom modification, improved wheelchair access or changes to your home's layout, our team can help bring approved plans and specifications to life.
Contact us to discuss your NDIS home modification project.
Accessible Bathroom Modifications
We can assist with bathroom modifications designed to improve safety, accessibility and ease of use.
Our services may include:
Walk-in and step-free showers
Accessible bathroom renovations
Grab rails and support fittings
Non-slip flooring
Wider bathroom doorways
Accessible toilets and vanities
Shower seating and improved circulation space
All modifications are planned around the relevant specifications, building requirements and individual accessibility needs.
Wheelchair Ramps and Access
We provide access solutions to help make entering and moving around the home easier.
Our services may include:
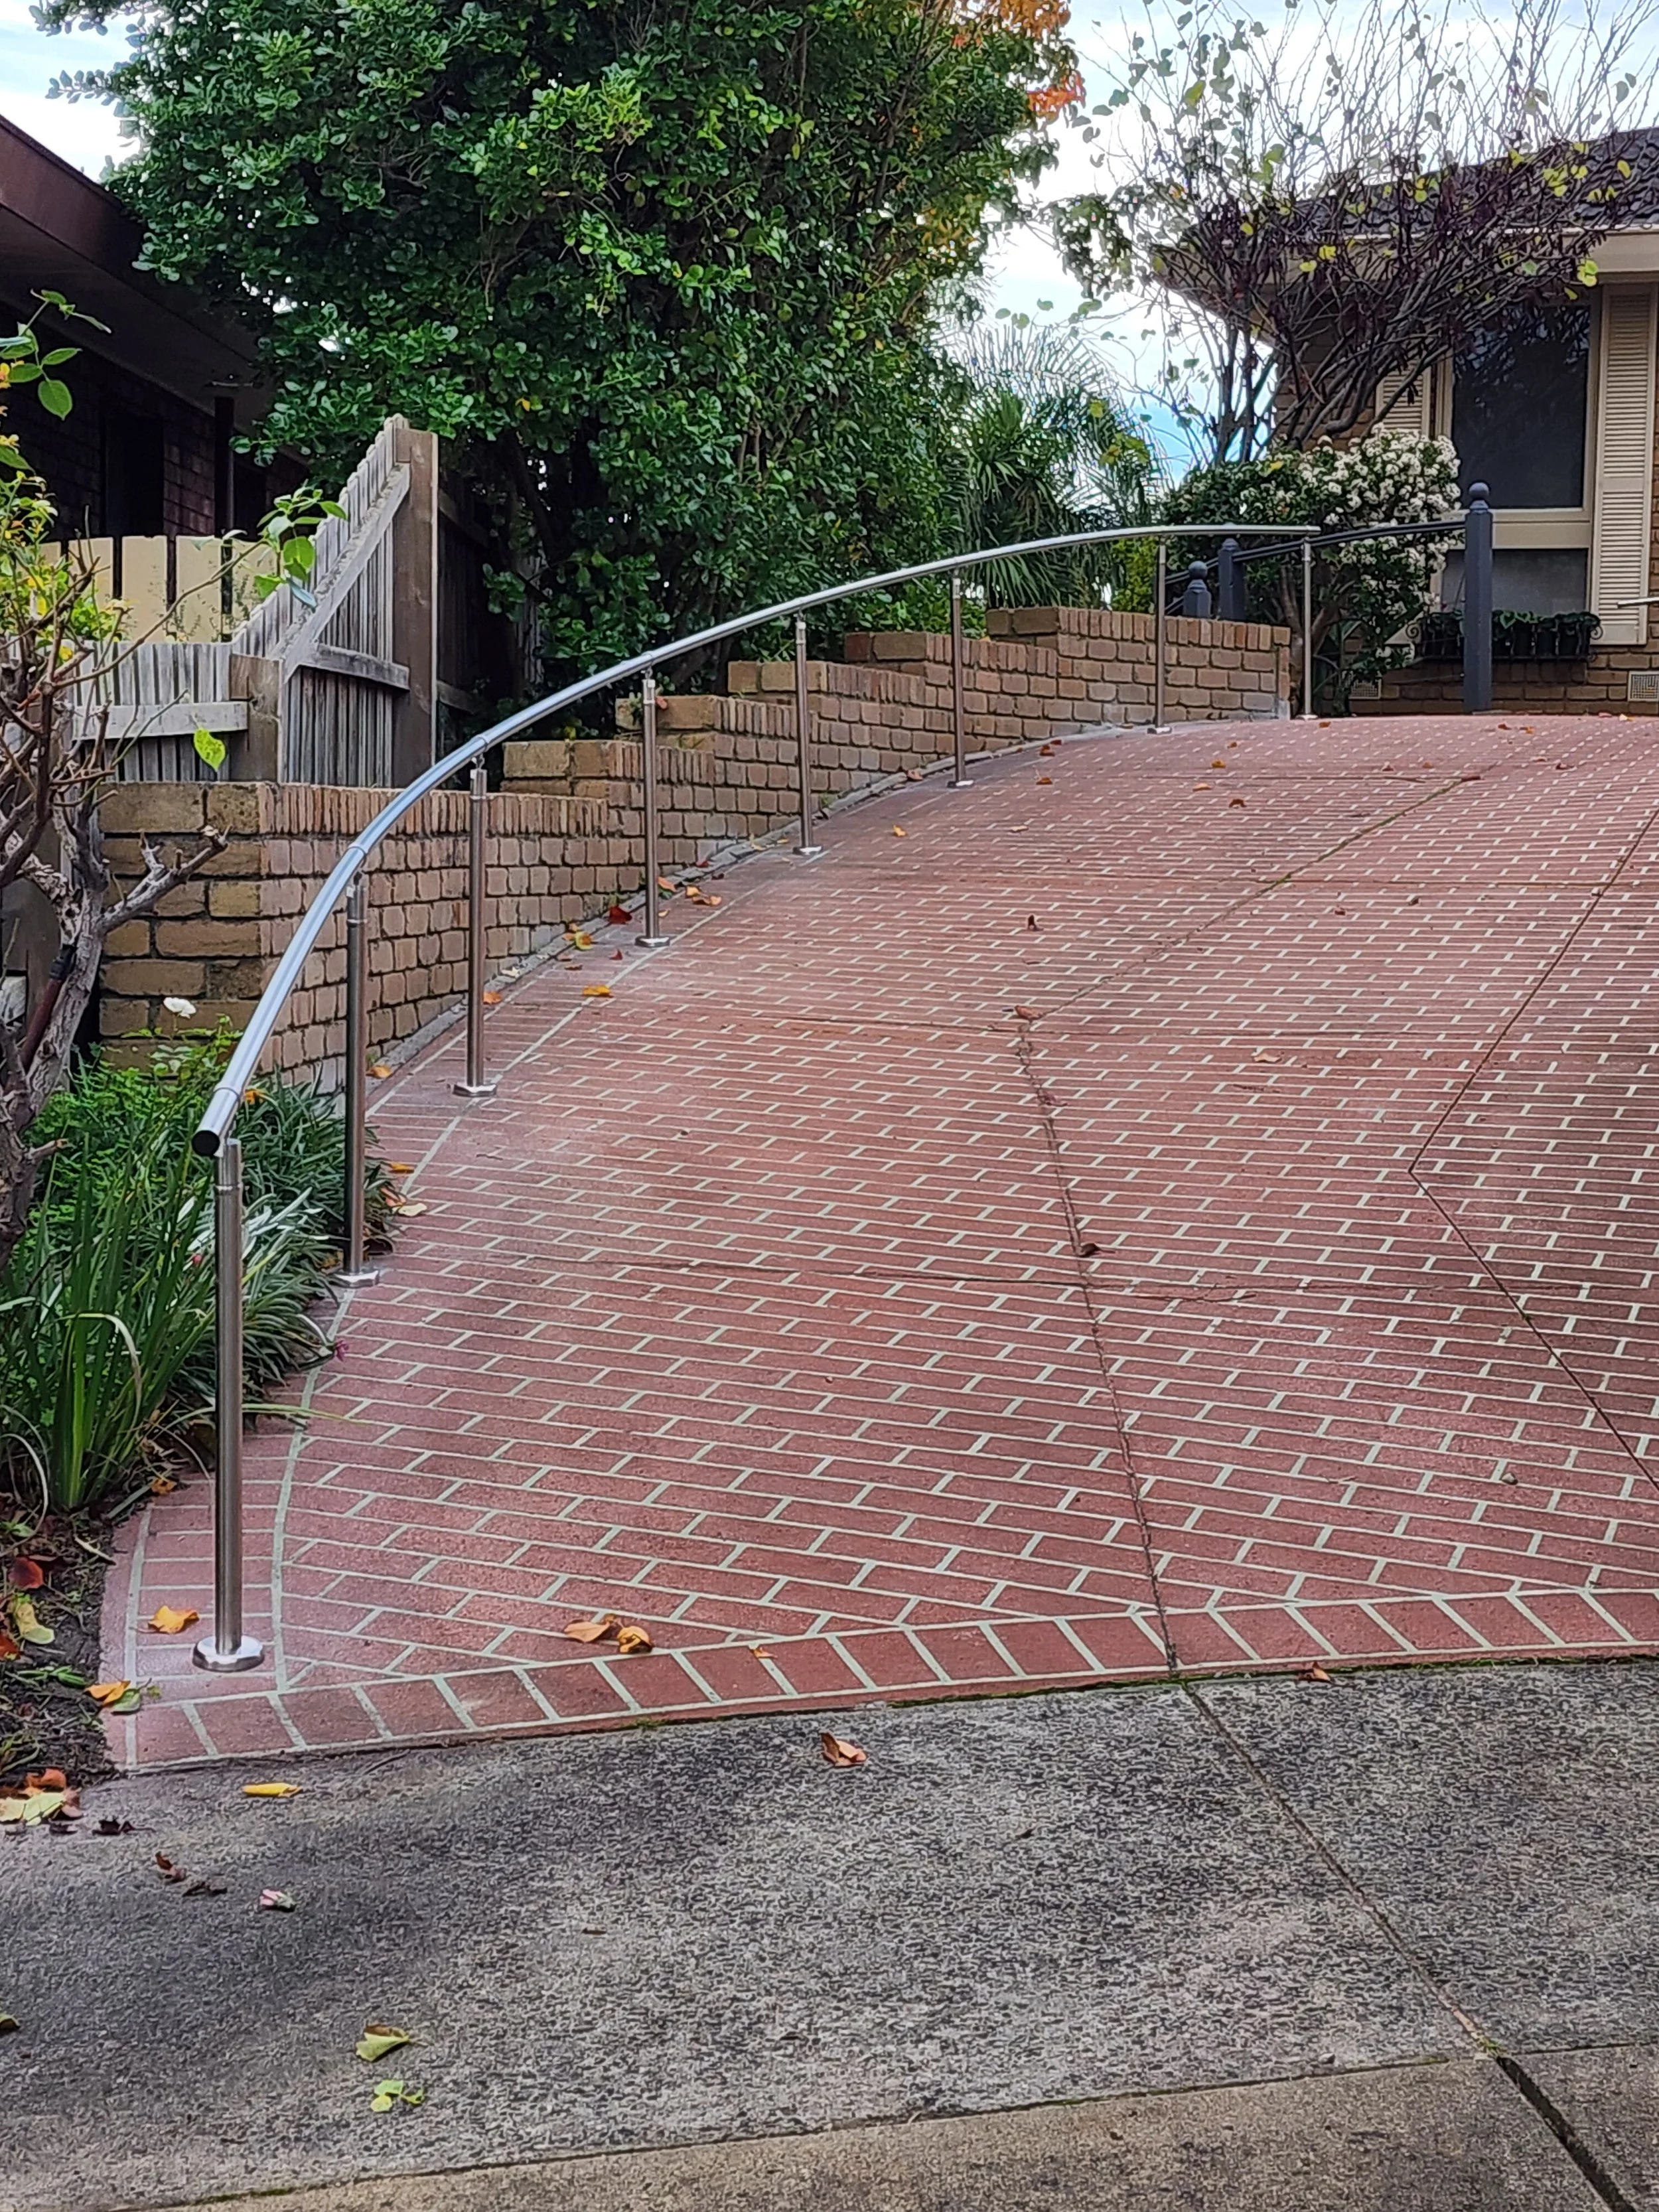
Wheelchair access ramps
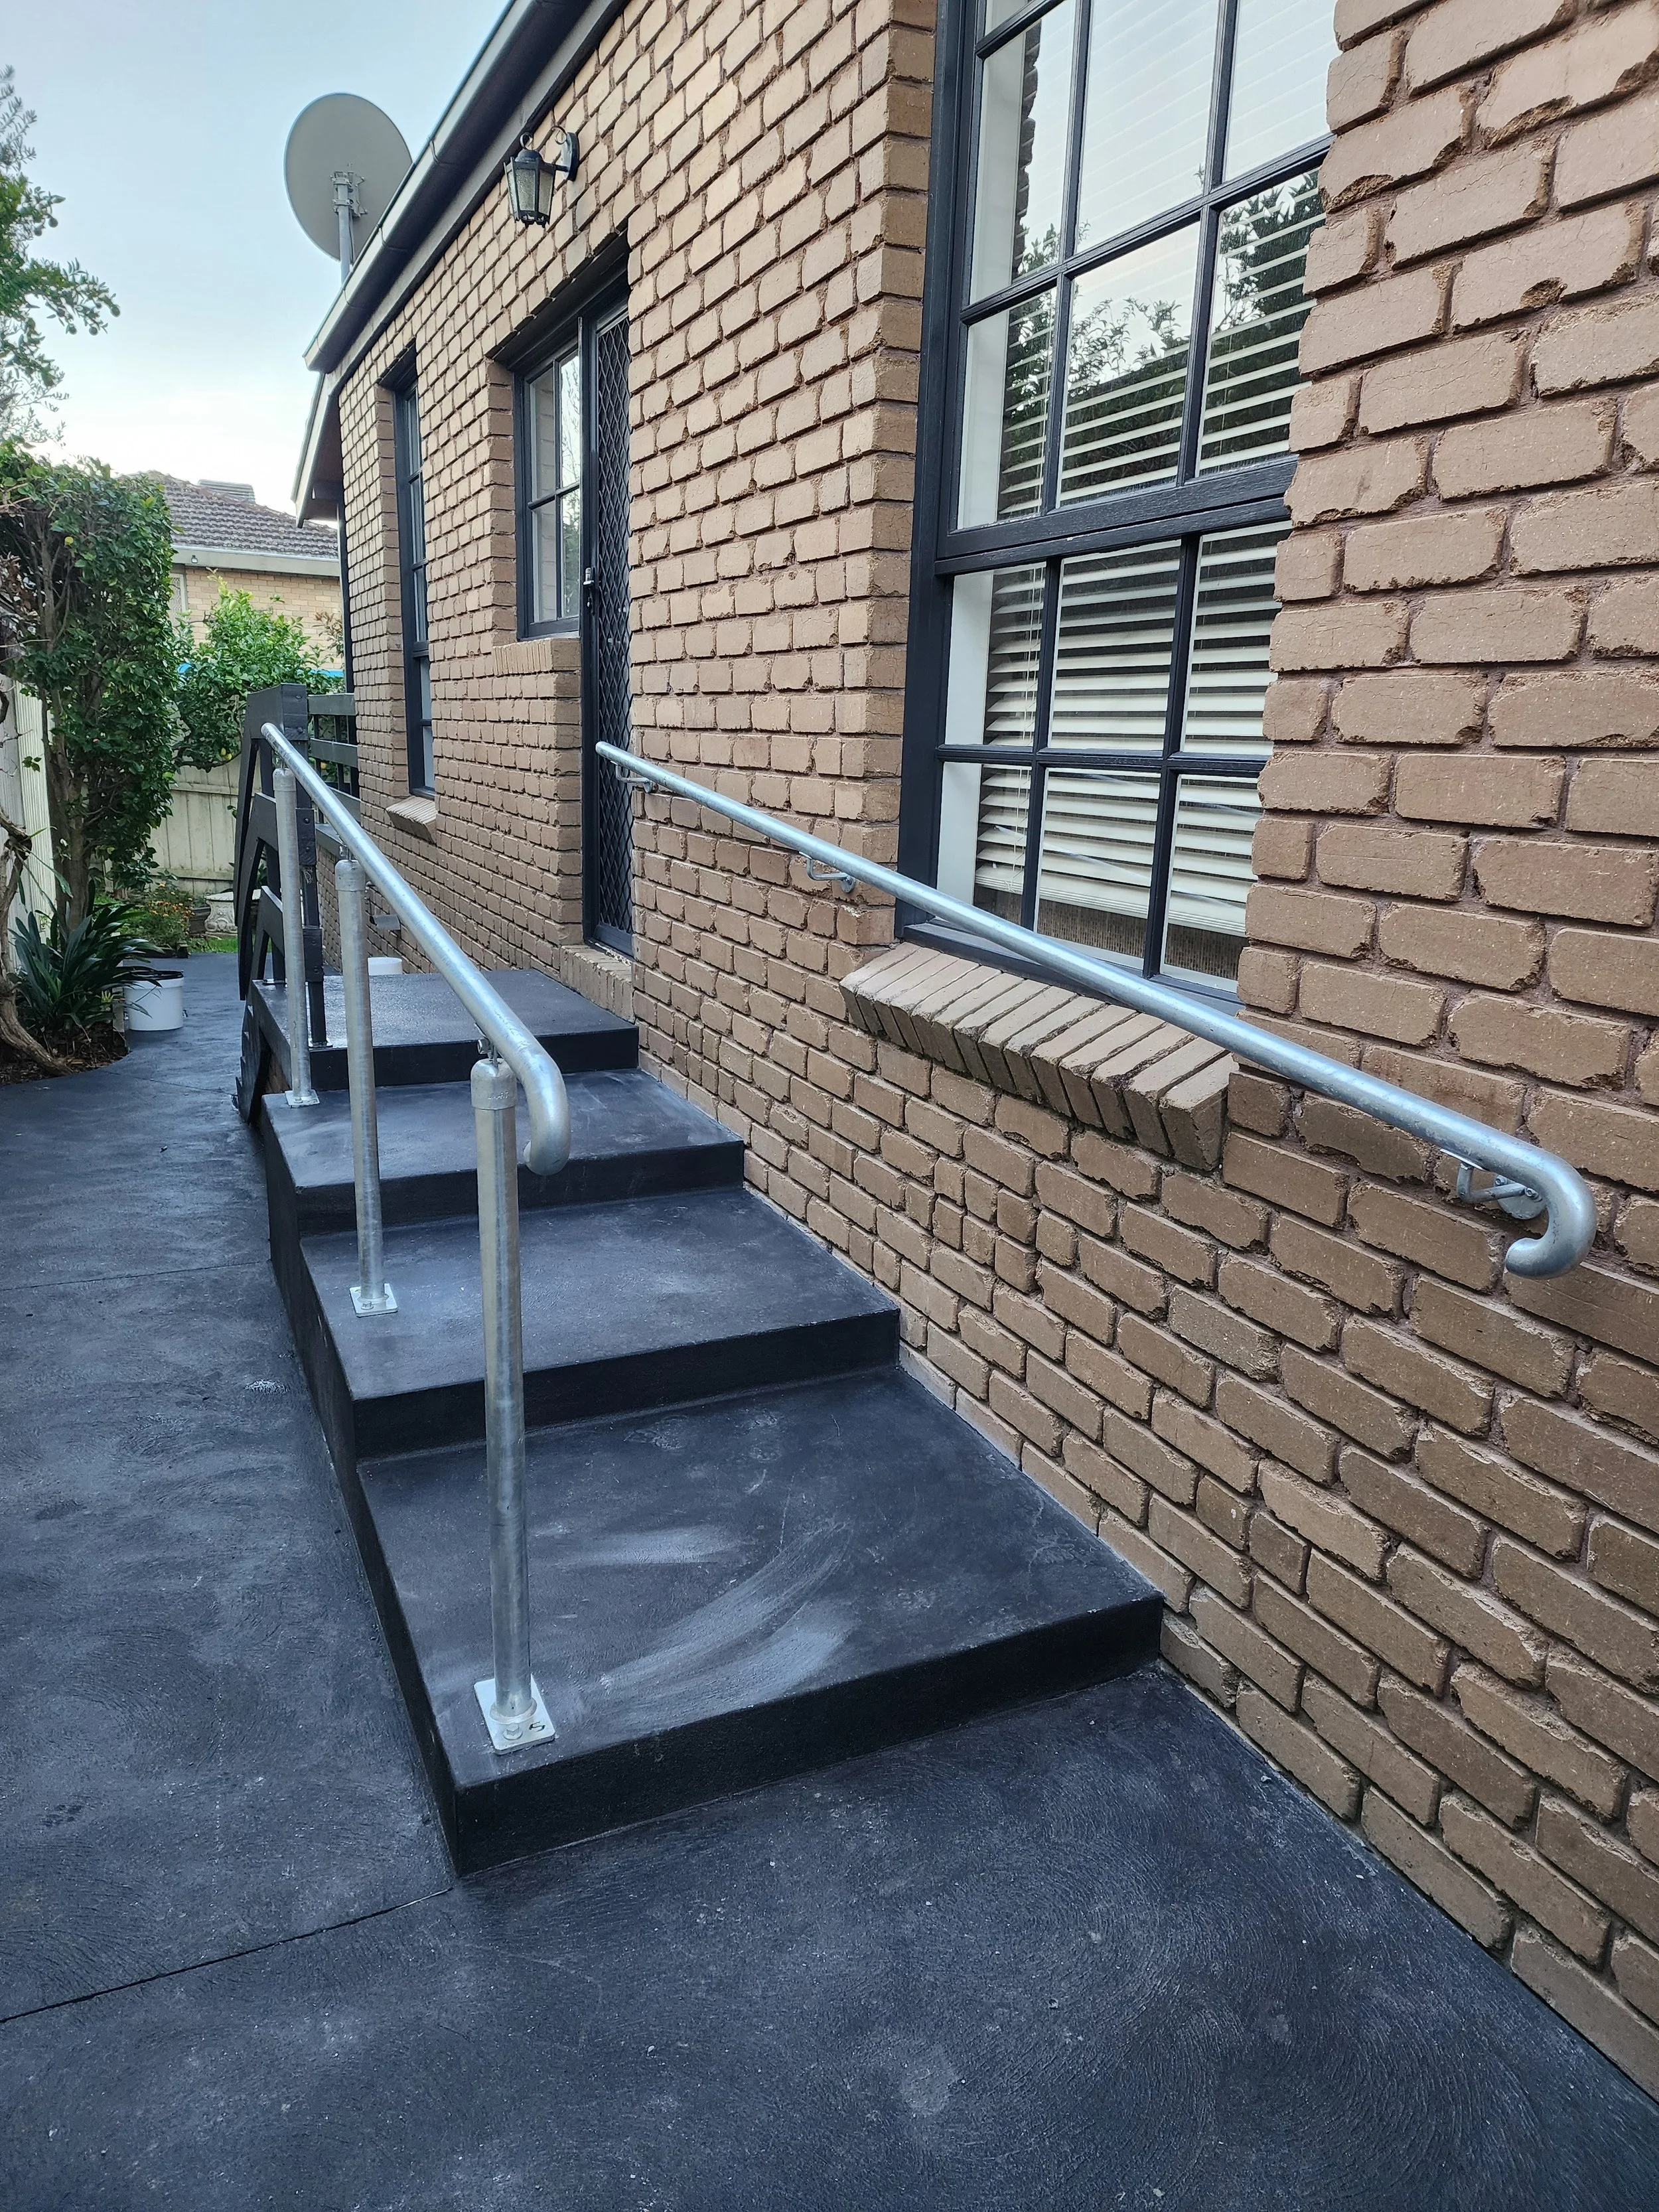
Entryway modifications
Accessible pathways
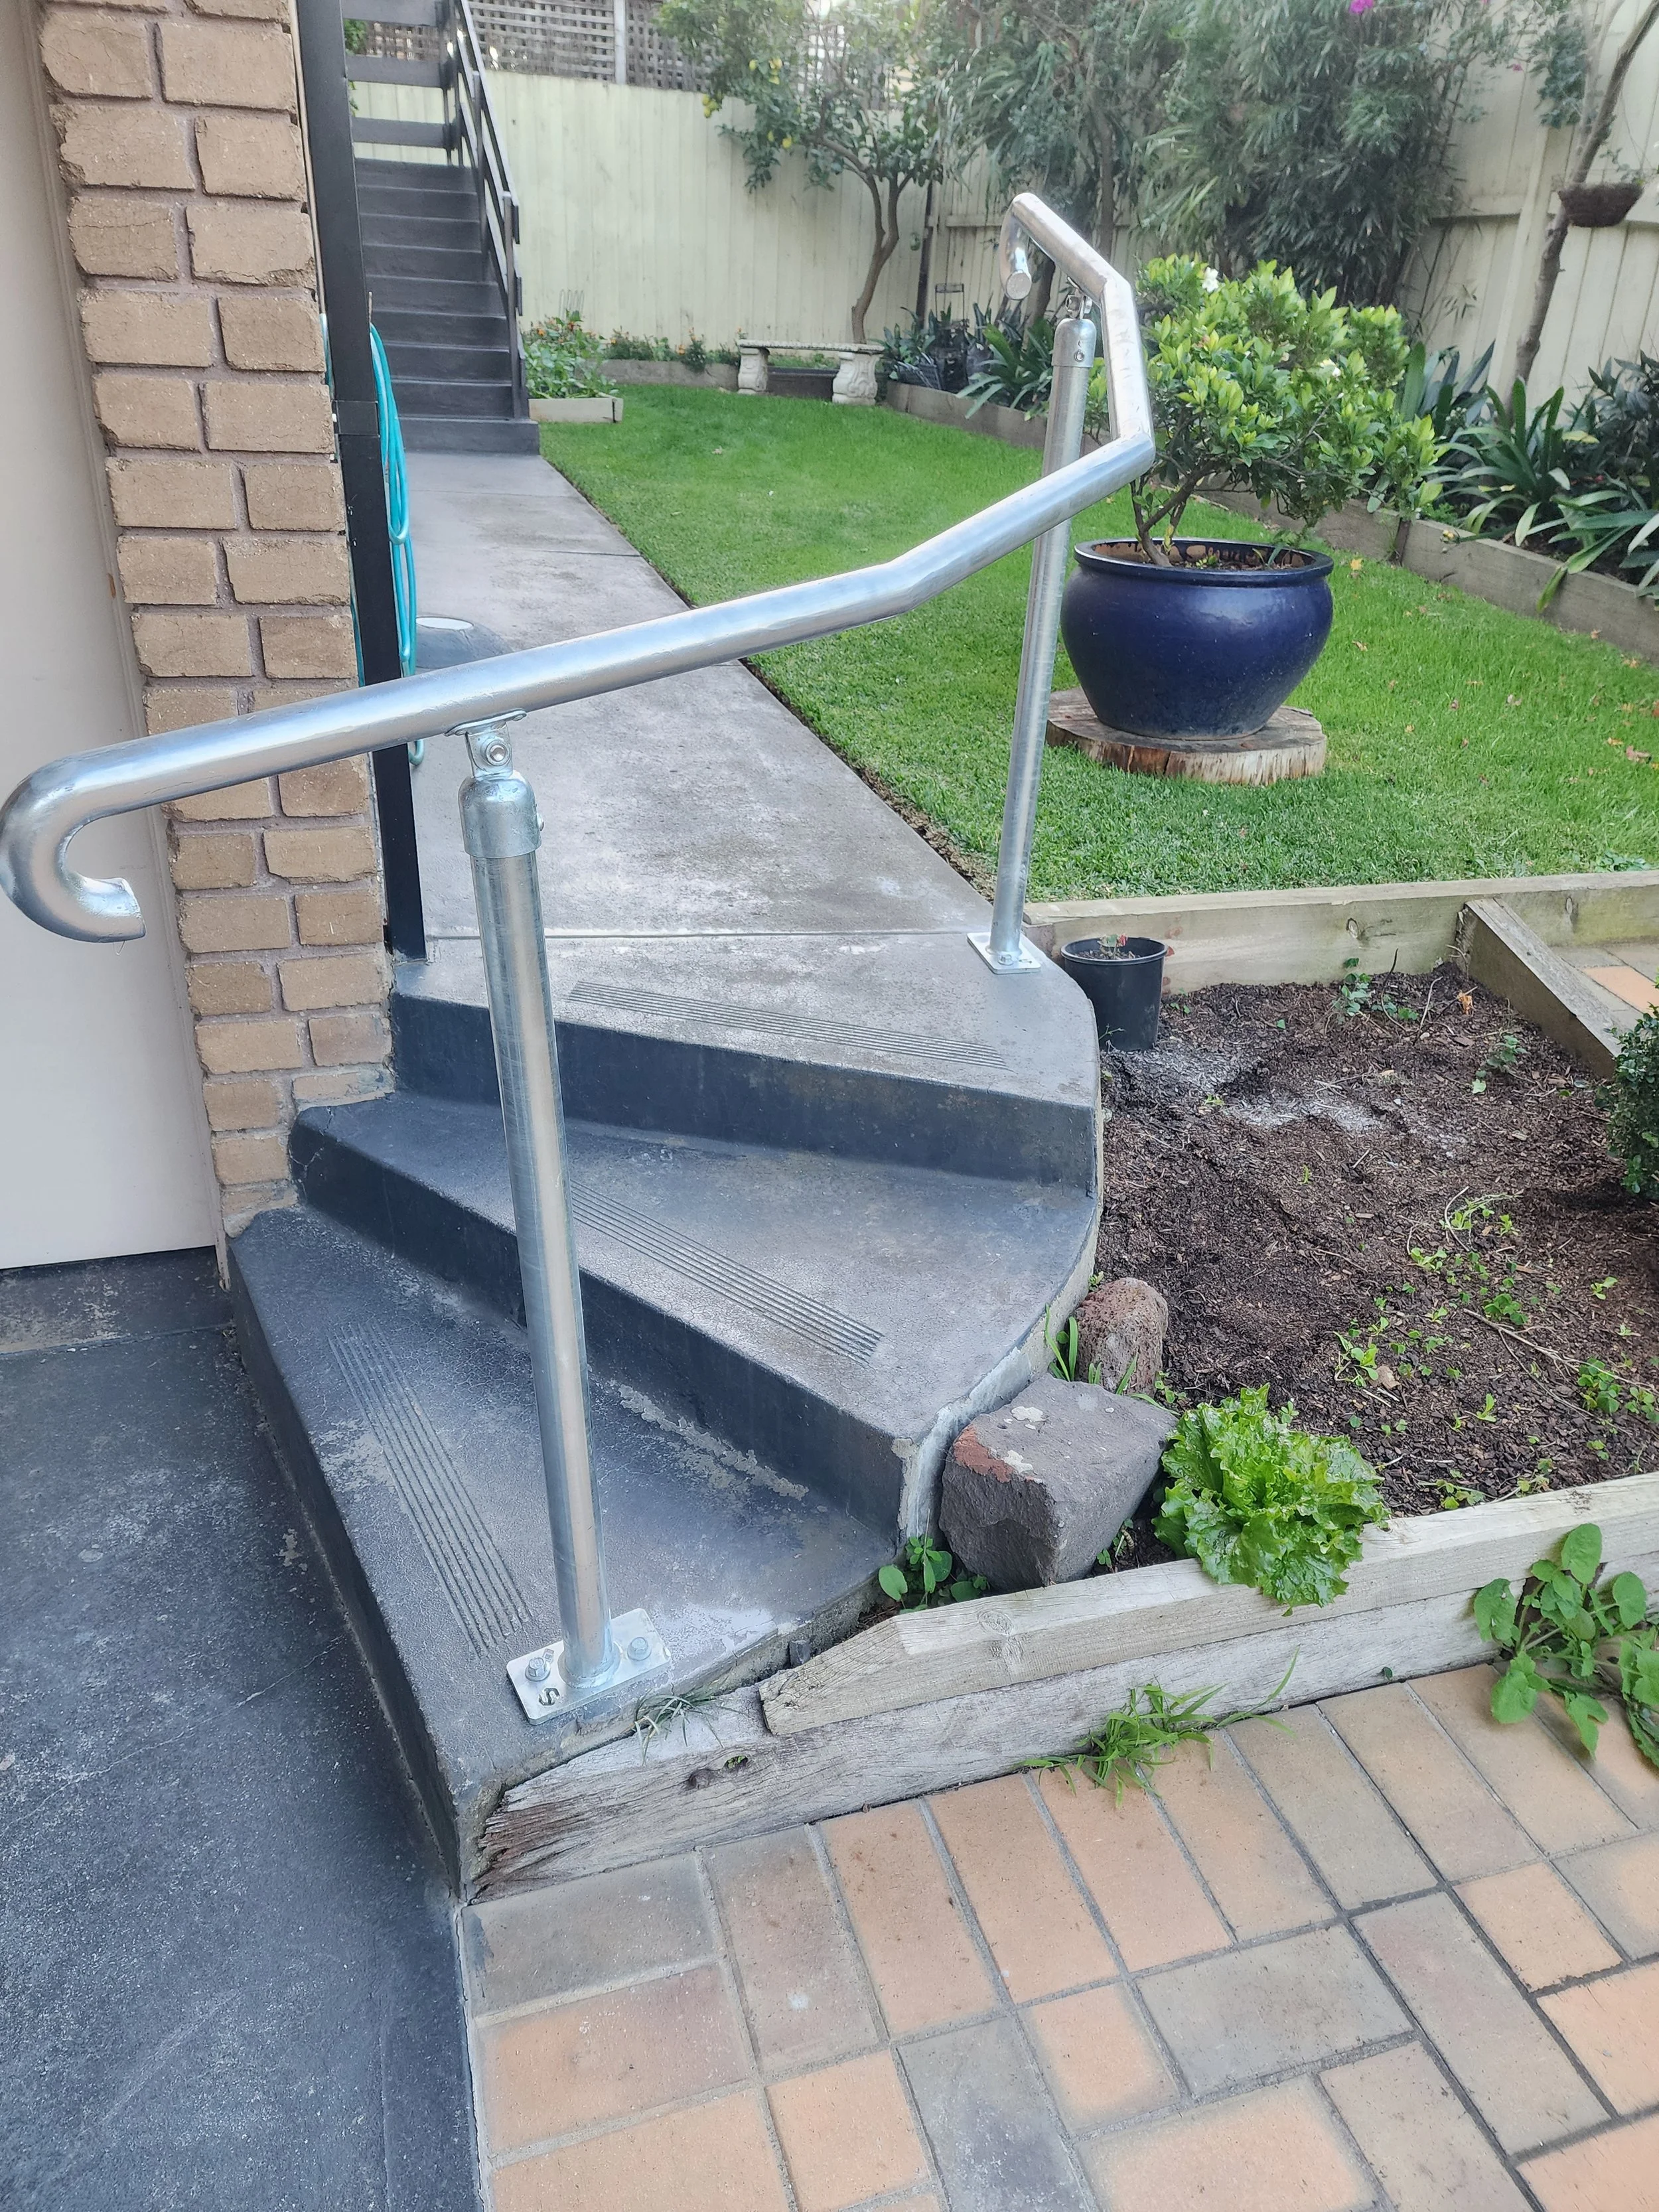
Handrails and balustrades
Threshold modifications
Improved access to outdoor areas
Our Home Modification Process
Step 1 – Initial Enquiry
Contact Building by NEX to discuss the proposed modification, property location and available project information.
Step 2 – Review of Assessment and Specifications
We review the occupational therapist's recommendations, relevant drawings, photographs and specifications to understand the proposed building works.
Step 3 – Site Inspection and Quotation
Where required, we arrange a site inspection to assess existing conditions, access, construction requirements and potential risks.
We then prepare an itemised quotation based on the agreed scope of work.
Step 4 – Approvals and Planning
Before construction begins, we confirm the necessary funding, owner consent, building approvals, contractual requirements and agreed specifications.
Step 5 – Construction and Project Management
Our building team coordinates the approved works, relevant trades and project activities while maintaining communication throughout construction.
Step 6 – Completion and Handover
On completion, we arrange relevant inspections, address outstanding defects and provide applicable handover documentation and certificates.